QUALITY ASSURANCE AND TESTING
EVERY DETAILS AND INSPECTION IS TAKEN SERIOUSLY
At LYDEG Manufacturing, quality isn’t a final checkpoint. It’s built into every stage of production. From incoming material checks to in-process inspections and final verification, every component is measured, documented, and approved against your specifications before it leaves our facility.
We believe the smallest detail can make the biggest difference. That’s why our team examines every dimension, every tolerance, and every surface finish with the same care, whether it’s a single prototype or a full production run. Nothing is assumed, and nothing is overlooked. The result is precision you can rely on: components that fit right, perform right, and arrive right, every time.
At LYDEG Manufacturing, quality is a daily commitment, not a final step. Every production day begins and ends with thorough inspections, so every component we deliver meets your specifications without exception. Our inspections are supported by professional quality control equipment, including our LK Integra CMM, for precise and reliable measurement down to the micron.
LK INTEGRA CMM
Every critical dimension at LYDEG Manufacturing is verified on our LK Integra Coordinate Measuring Machine, built by LK Metrology, the British pioneer of CMM technology since 1963.
Our CMM inspects components to an accuracy of 3 microns (0.003 mm), capturing precise 3D coordinates across each part and comparing them directly against your CAD data and drawings. Beyond basic dimensions, it verifies complex geometric tolerances, including flatness, roundness, true position, and perpendicularity, so every feature fits and functions exactly as designed.
Programmed inspection routines ensure every part in a batch is measured the same way, every time, removing operator variation. Each inspection produces a detailed, traceable report, giving you documented confidence that what you receive matches what you specified, down to the smallest detail.
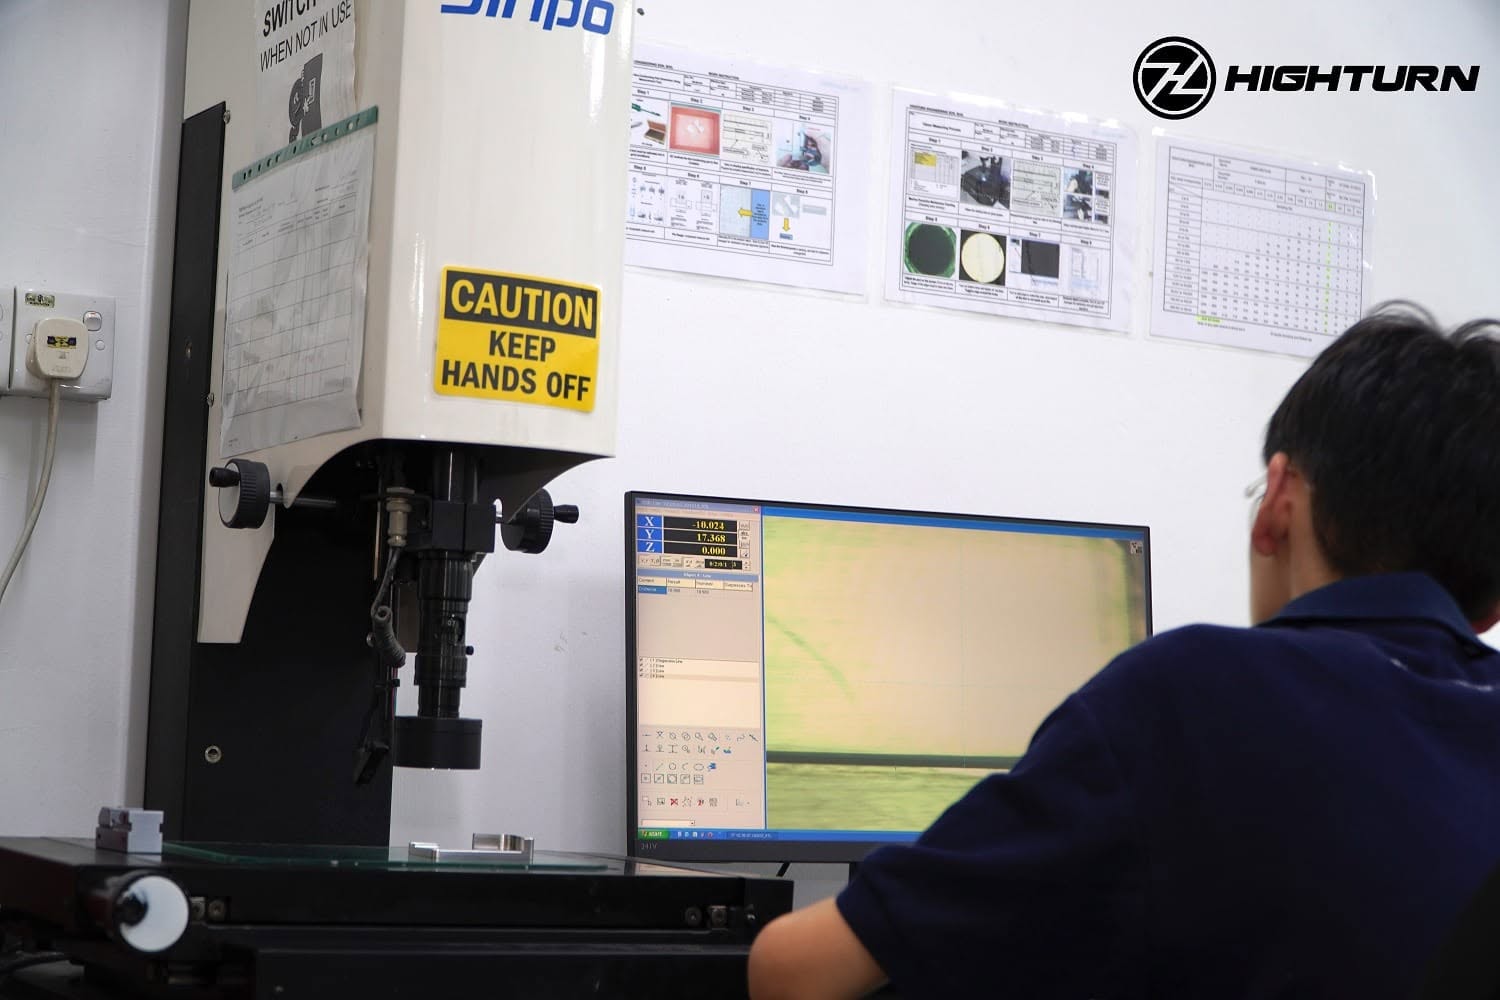
SINPO JVL250 OPTICAL MEASURING SYSTEM
LYDEG uses a JVL Series Video Measuring Machine, an optical measuring system that inspects components using a high-resolution colour camera and adjustable magnification instead of physical contact. This makes it ideal for small, delicate, or intricate parts such as electronic connectors, stamped metal parts, springs, and precision machined features, where a contact probe could affect the result.
Key features
– Measuring range of [250 × 150 × 200 mm]
– Resolution of 0.001 mm, accuracy of (3 + L/200) µm, and repeatability of ±2 µm
– Continuous zoom from 0.7X to 4.5X optical (28X to 180X on screen) for parts of all sizes
– Adjustable LED contour and surface lighting for sharp edge detection
– Stable granite base and precision slide guides for consistent, repeatable results
In daily production, it lets our quality team check parts quickly between machining runs, catching deviations early and keeping every batch within specification. Each inspection can be exported as a report in Word, Excel, or CAD format, giving our customers clear, documented proof of quality.
Other Measuring Equipments
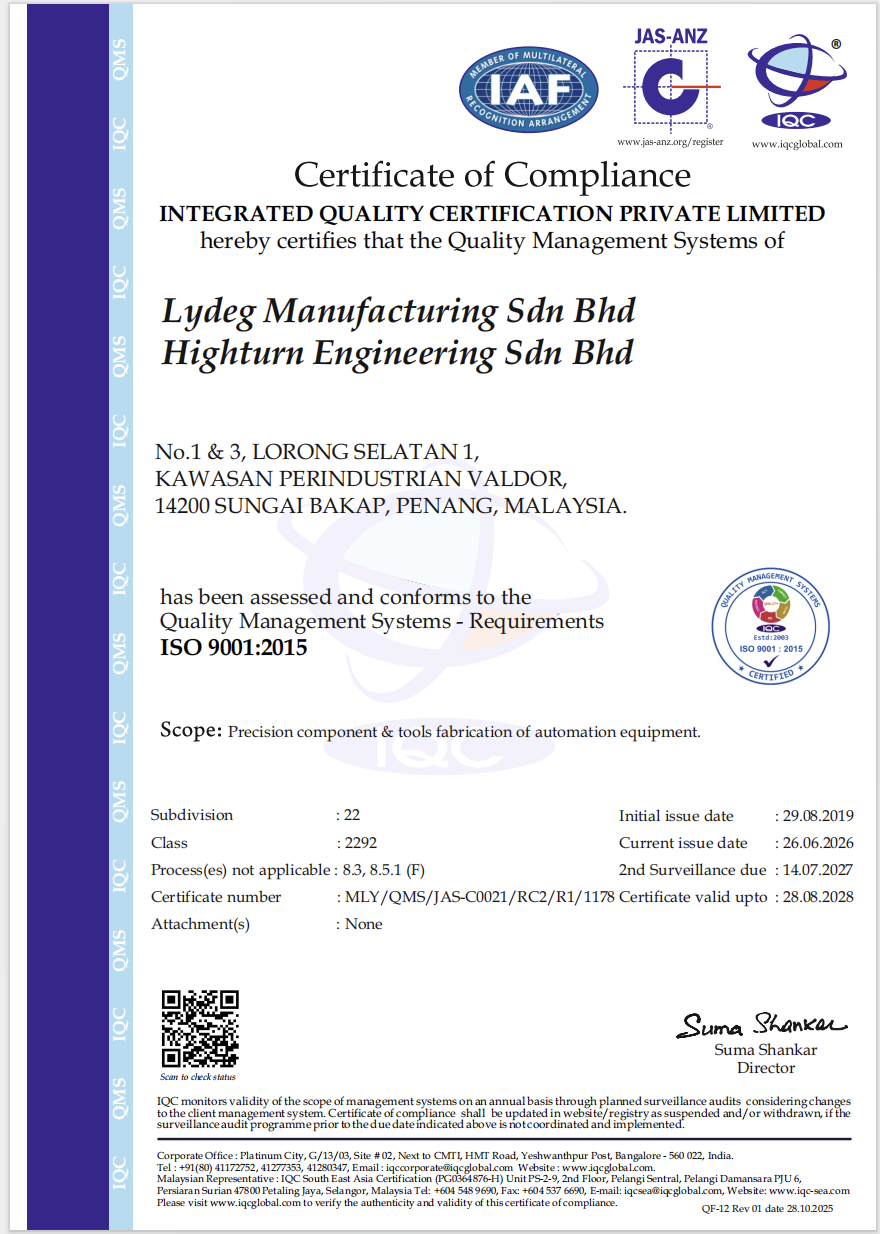
Certificate for ISO9001:2015 Quality Management System